


Projet Woodhill Bungalow : Révélation de la cuisine

Situé en Ontario du Sud, ce bungalow neuf de 2 100 pi² offre un vaste espace à aire ouverte qui servira de demeure permanente à ses propriétaires. « Faites-le une fois, mais faites-le bien » était notre devise tout au long du processus, et nous ne voulions pas nous laisser emporter par les tendances éphémères. Tous les détails superflus ont été éliminés afin de conférer à cette maison une ambiance épurée, harmonieuse et véritablement relaxante !

Une grande dalle de quartzite brésilien, brillante et magnifiquement veinée, repose sur un îlot sur mesure en chêne blanc massif. Devant les tabourets se trouvent 50 pieds cubes (wow !) d’espace de rangement dissimulé derrière 6 portes.


Des caissons d’armoires en érable, recouverts de cadres en White Dove (Benjamin Moore), s’étendent autour du périmètre de la pièce et encadrent chaque série de tiroirs. Il s’agit d’un style hybride : alors que de nombreuses cuisines européennes traditionnelles comportent un cadre autour de chaque tiroir, les armoires nord-américaines n’en ont généralement pas… Soupir… Nous avons conservé le cadre sur les bords et supprimé la traverse entre les tiroirs afin d’offrir davantage de hauteur de rangement intérieur !

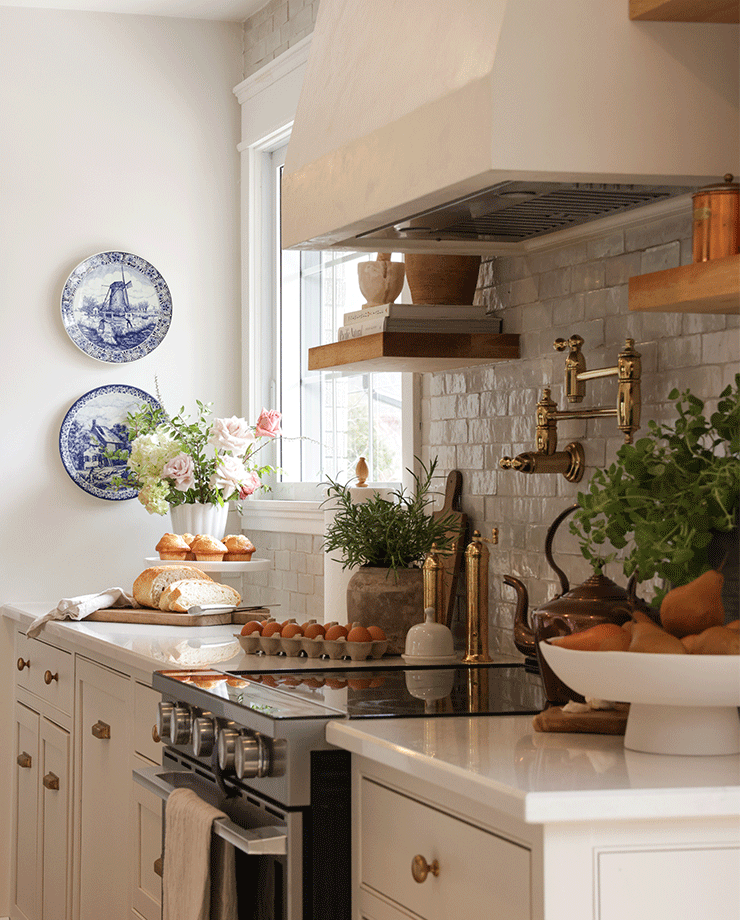
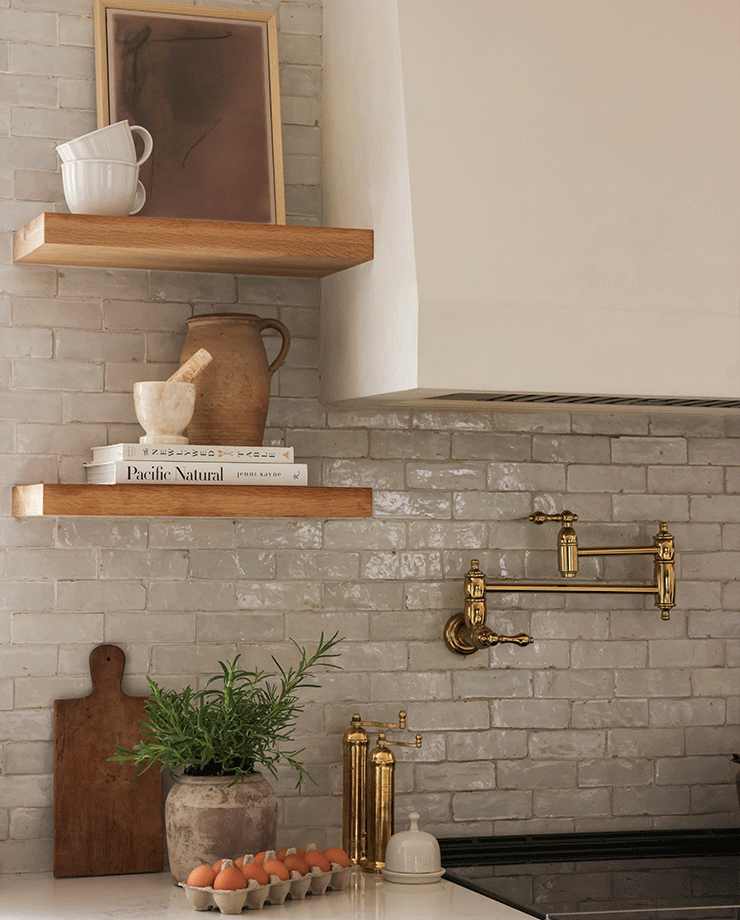
Bol noir | Moulin à sel | Moulin à poivre | De chaque côté de la hotte de cuisine se trouvent des étagères en chêne blanc qui relient les armoires supérieures à la hotte. La hotte sur mesure est finie avec la couleur « Shining » de Portola Paints et une couche de cire qui permet de la nettoyer facilement avec un chiffon humide. De l’extrémité gauche de la cuisine jusqu’aux armoires-niches, puis jusqu’au dessous de la hotte et des étagères, se déploie du carreau Cle blanc vieilli. Nous adorons ce carrelage intemporel, unique et fait pour durer !


Planche à découper | Pots vintage | Serviette
Les armoires-niches offrent un vaste espace de rangement pour les produits de garde-manger et les articles du déjeuner. Celle de gauche possède un intérieur entièrement en noyer, pour une surprise spectaculaire et pleine de caractère lorsque vous ouvrez les portes pour préparer votre café le matin !

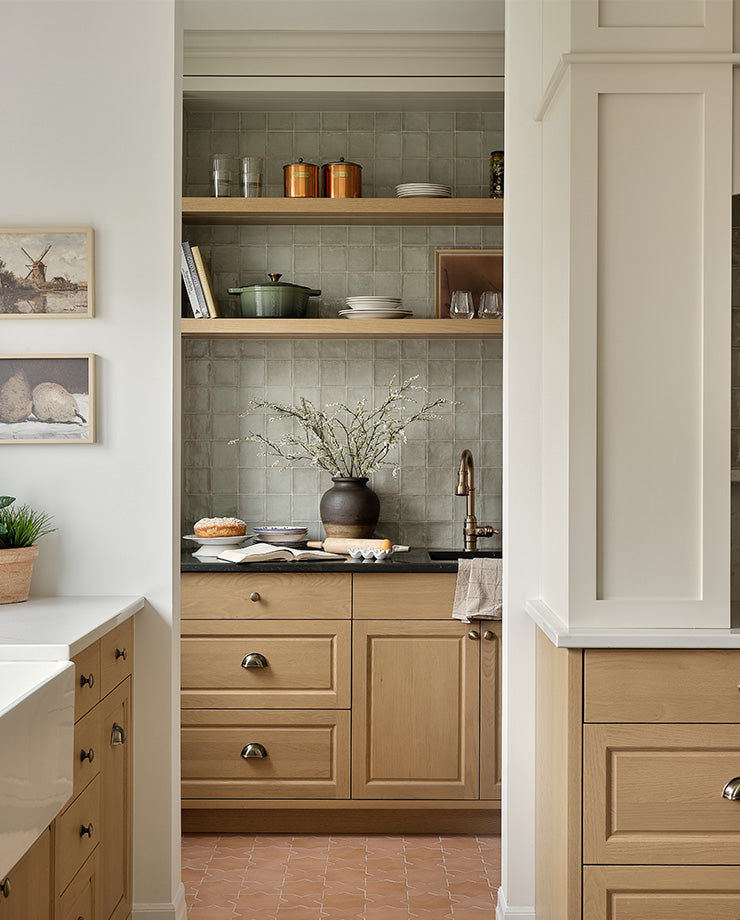
Nous voici maintenant dans le garde-manger. Celui-ci est un classique de Maison Blonde : entrée voûtée, étagères ouvertes pour le rangement et l’exposition, et armoires fermées sur la gauche offrant encore plus d’espace. Avions-nous déjà mentionné à quel point cette cuisine offre de rangement ? Nous avons suspendu notre suspension globe en verre transparent Riad pour ajouter de l’éclat et éclairer les étagères intérieures. Les armoires inférieures le long du mur du fond ne mesurent que 12 po de profondeur, ce qui les rend parfaites pour les conserves. Nous en avons également dans notre cuisine Maison Blonde, et c’est tout simplement logique. Il est tellement peu pratique de devoir déplacer les conserves pour voir ce qui se trouve au fond ! Les garde-manger comme celui-ci sont également parfaits pour cacher rapidement des objets au coin du mur lorsque des invités passent à l’improviste. Nous sommes coupables de cette manie : « Vite ! Ils sont là. Rangez tout ça dans le garde-manger ! ».


Petite planche à découper | Grande planche à découper | Pichet en rotin | Bols noirs | Suspension globe | Pot en argile ancien
La vedette de la pièce est le réfrigérateur et le congélateur Frigidaire Professional Series côte à côte, intégrés (mais sans panneaux !). À l’avenir, les propriétaires ne voudront pas avoir à descendre au sous-sol pour aller chercher des aliments congelés dans le congélateur coffre, alors cet espace permet de tout garder au rez-de-chaussée. Autour de cet ensemble se trouvent davantage d’armoires White Dove, avec un espace de rangement pour les planches à découper sur le dessus, puis, sur la droite, des étagères décoratives ouvertes en chêne blanc et des armoires basses surmontées de quartzite. Cet espace a été conçu pour tout y déposer : clés, téléphones et lunettes de lecture.

Pot en argile | Vase White Haven | Pot Denali | Vase en verre transparent

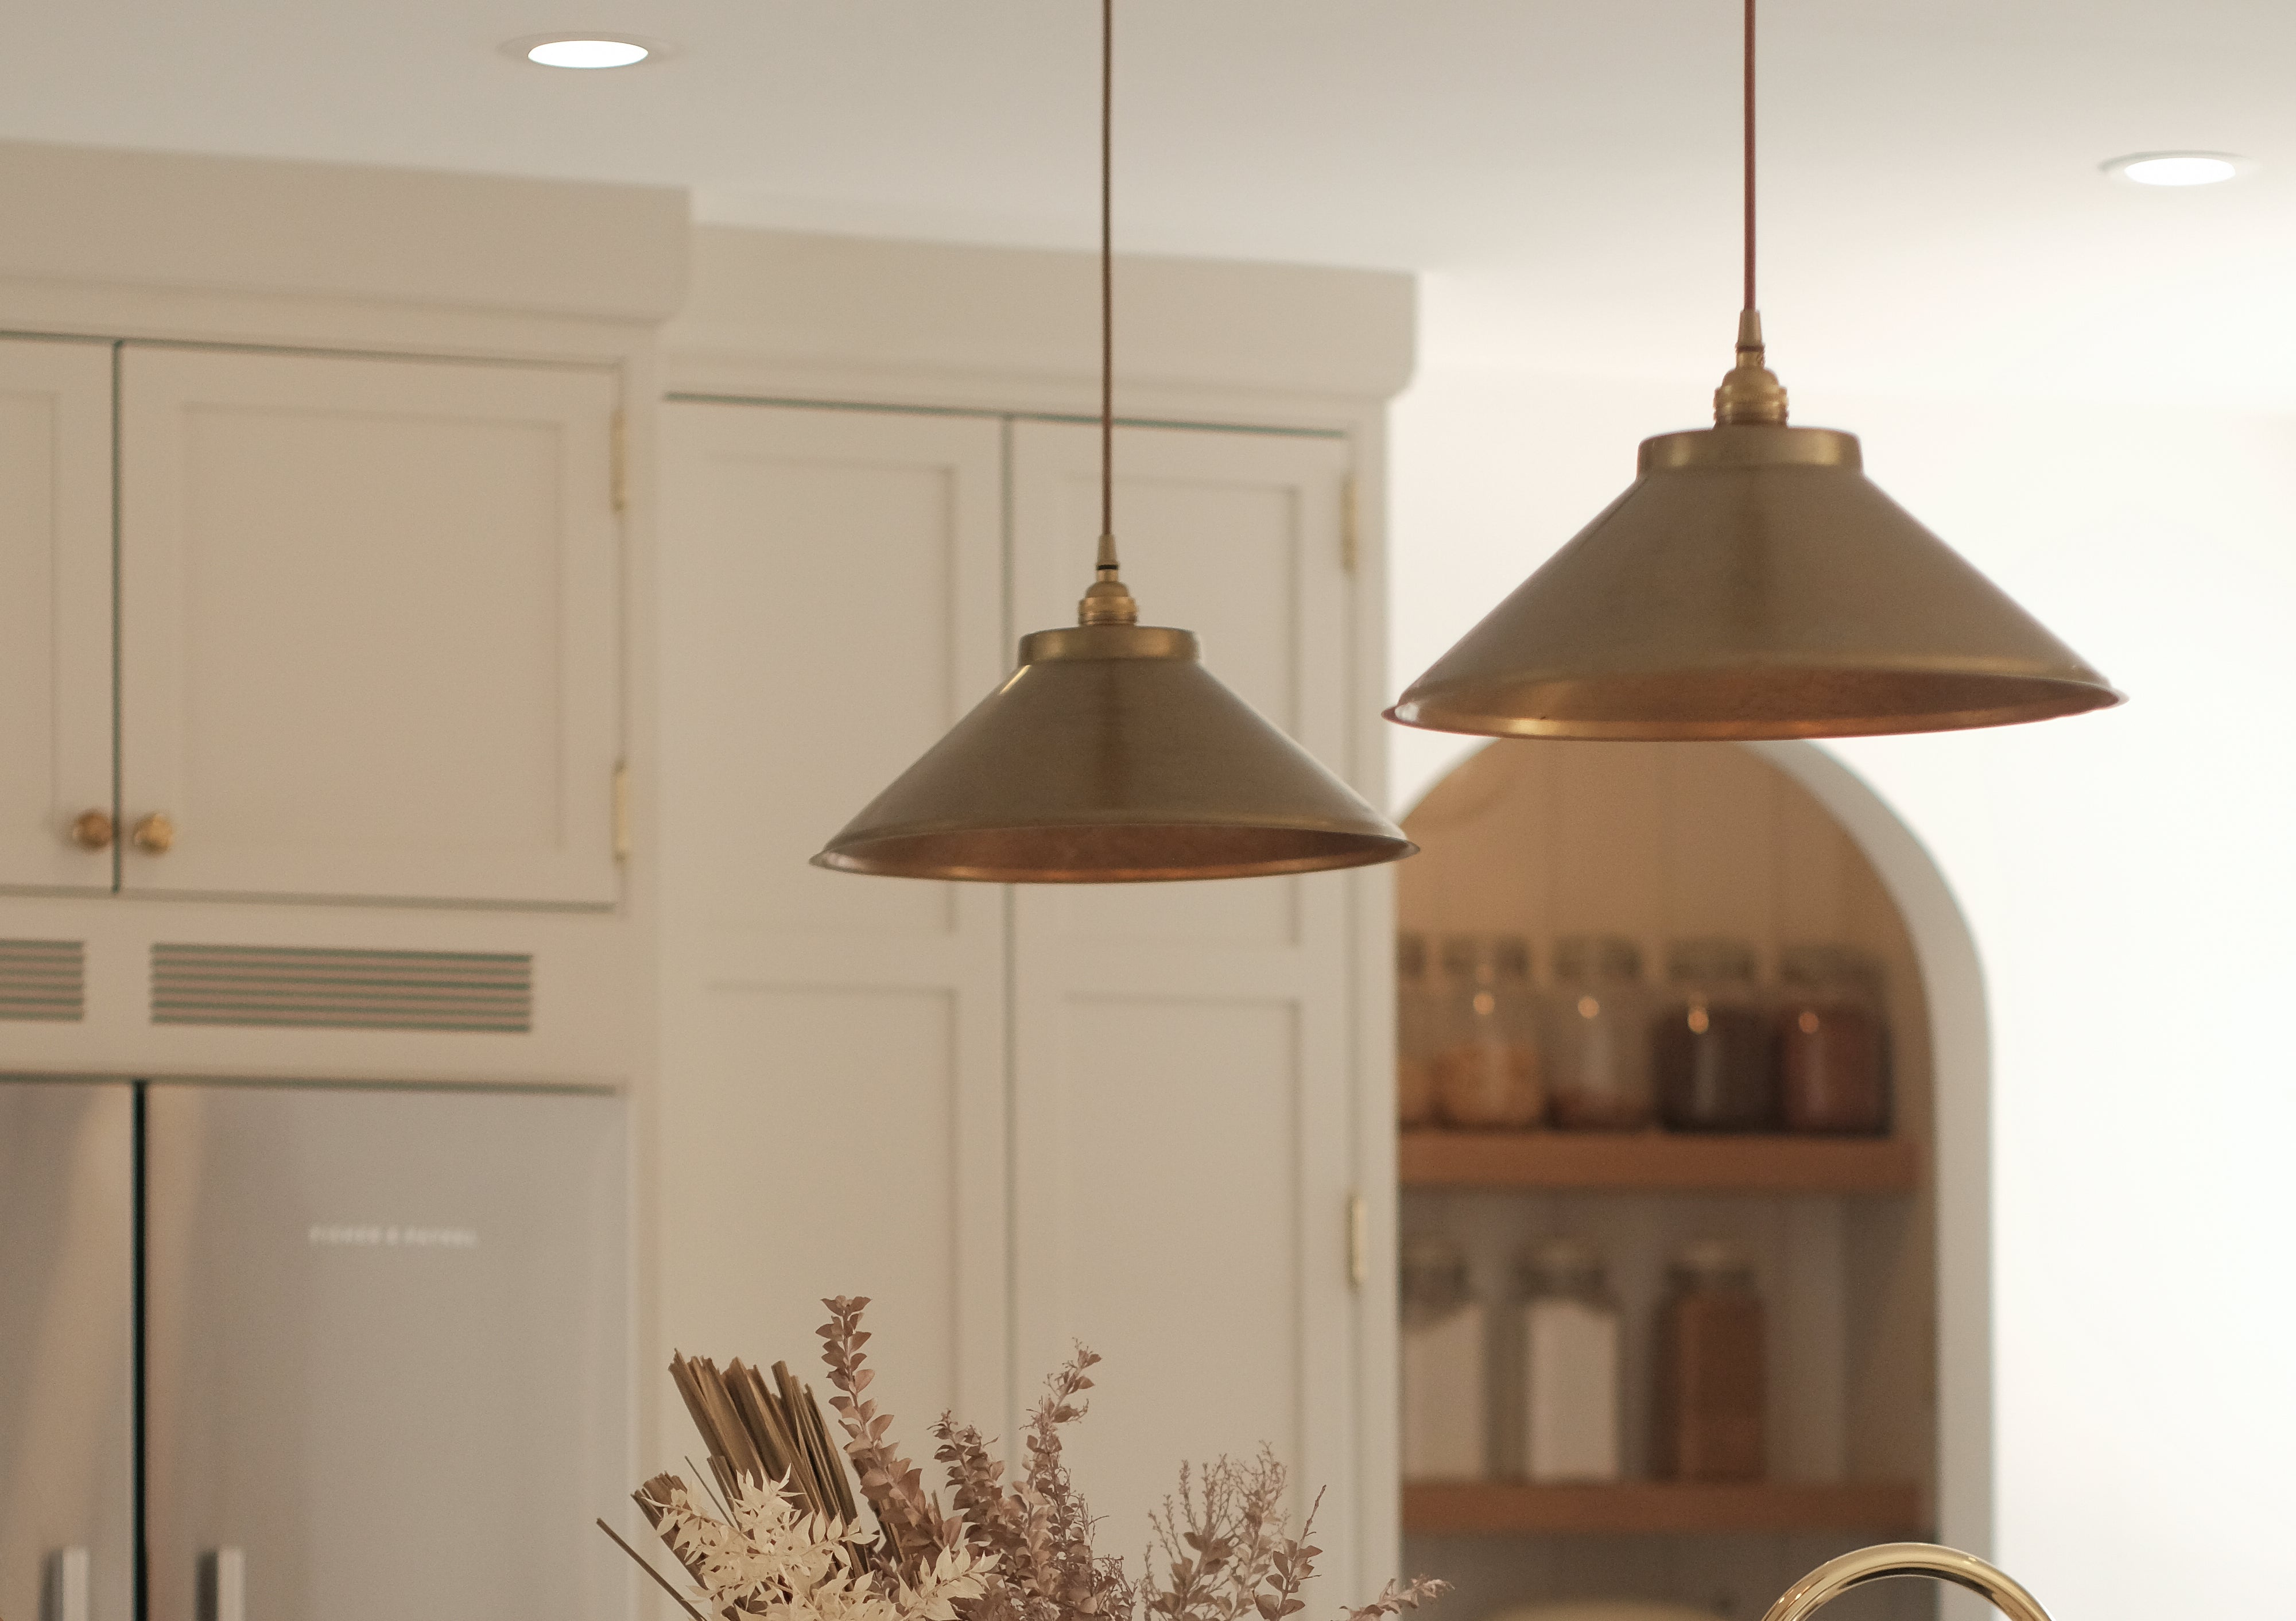
Puisque cette maison est destinée à durer toute une vie, nous savions qu’il fallait utiliser des luminaires haut de gamme capables de résister à l’épreuve du temps. Un robinet de cuisine en laiton de Perrin and Rowe était le choix idéal ! Nous avons également ajouté leur robinet à remplissage de casseroles, légèrement décentré au-dessus de la cuisinière, pour remplir les grandes casseroles. Certaines personnes aiment centrer leur robinet à remplissage au-dessus de la cuisinière, et ce n’est pas faux en soi, mais nous sommes résolument dans l’équipe du décentré ! Nous avions envie d’utiliser ces luminaires depuis un moment, et ce projet était idéal à tous les niveaux.

Pour l’éclairage, nous avons espacé trois luminaires sur notre grand îlot pouvant accueillir cinq personnes.

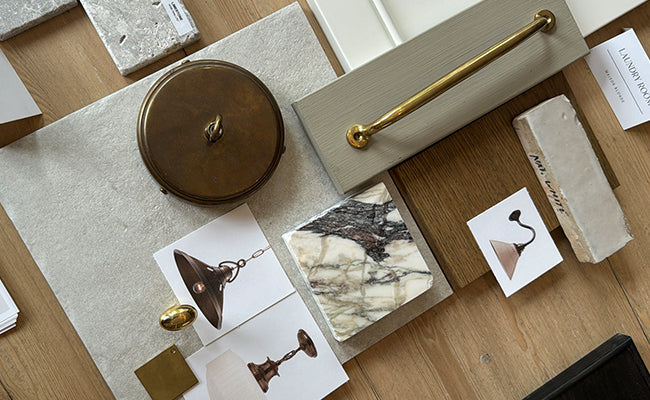
Rejuvenation est un incontournable de notre bibliothèque d’échantillons. Nous utilisons souvent leur quincaillerie en raison de son prix abordable et de son esthétique remarquable. Toute la quincaillerie de cette cuisine est non vernie, ce qui signifie qu’elle vieillira au fil de l’utilisation et prendra un caractère unique selon la façon dont le client l’utilise.

Nous sommes tellement heureux du résultat de cette cuisine. En intégrant des textures neutres et naturelles, chacune unique en son genre (carreaux émaillés à la main, abat-jours en céramique, peinture à la chaux, bois de chêne blanc, quincaillerie en laiton non verni), nous avons offert à nos clients une maison qui leur appartient vraiment. Elle vieillira magnifiquement à leurs côtés, les accompagnera aussi bien pour les déjeuners que pour les soirées-buffet et leur offrira tout l’espace et la fonctionnalité dont ils auront besoin pendant de nombreuses années.


La grande pièce, la salle de bain attenante, le vestibule, la buanderie et la salle d’eau seront présentés bientôt !

42 commentaires
Where are the pendants from?
Kerry
The geometry of the cabinetry is just perfect for the space. Are the dimensions of the white doors and the oak island doors the same? What is the width of the rail/stile?
Anna S
What color did you paint the trim and walls if the cabinets were white dove?
Lyn MacLean
Hi – would it be possible to share the dimensions of the island for the wood hill bungalow?
Thank You
Christina
Quinn – The island is quarter-sawn oak!
Sarah – Yes, of course, BND Woodworking built the island!
Alyssa (Maison Blonde)
Is the island rift sawn or quarter sawn oak?
Quinn Perkins
Are you able to share who your cabinet maker is?
Sarah
Hi. Would you mind telling me where you got the pendant lights from? And also, can you tell me the dimensions of the kitchen island? This is for the woodhill bungalow project. Thank you!
Laura Reed
Beautiful design! I have been searching for counter chairs exactly like what you have with the black wood and woven seat. Most are cheap looking but yours are perfect! Would you be able to share the manufacturer? Thanks so much!
eileen koufakis
Hello Giselle & Kristen, thank you both very much for your comments we really appreciate it! I attached a link to the hardwood flooring for you below!
https://twelveoaks.ca/product/white-oak-ivory-palace/
Alyssa (Maison Blonde)
Tamara – The grout colour we used is Frost by Mapei!
Alyssa (Maison Blonde)
My favorite kitchen!! Using this as inspiration for our kitchen remodel. Could you share which grout color you went with for the backsplash? Using the same tiles and I love this look!
Tamara
Your work is beautiful and I love this kitchen. I would love to know what floors these are? Thank you for your time!
Kristen Harris
LOVE this kitchen! It’s gorgeous and that open pantry with the curved opening is great! Where are your floors from? Colour and brand please.
Giselle
Would you be able to share the dimensions of the kitchen and/or the dimensions of the island? We are building and I want to compare the size of this kitchen to ours to help get a visual :)
Abby
Absolutely love your work. You are so talented! Thank you for taking the time to share all these details. That is so nice of you! I am dying to find out the source information of the 3 pendant lights. Would you mind sharing. I see a lot of people asked this so maybe you just aren’t sharing this info. Thank you for your help if you are able to share!
Lisa Williams
Love this kitchen! Would you mind telling me the dimensions on your island? And what colour/brand of sink? Thank you!
Michelle
Hello Emily, we would be happy to help you we just ask that you send an email to info@maisonblonde.com! We will get back to you through there, Thanks!
Alyssa (Maison Blonde)
Hi! Absolutely love your work! This may be an oddly specific question but is there any chance you’d be able to share any contact information on your builder/where they sourced the quartzite? We have been on a wild goose chase trying to find Mont Blanc quartzite to match our island now that we have finally gotten around to finishing the rest of the kitchen. We are in South Eastern Ontario (near the GTA) so it’s a long shot but we are desperately hoping they might be somewhat close to us!
Emily C
Hi Rebeka, your blog has been such an inspiration to us. We are in the midst of a corporate remodel in Sonoma County, Calif,, and I will be using your recommended tile for the backsplash. I believe it is the same tile you used in your bungalow, but it appears to me that the grout is a bit lighter than what was sourced in the bungalow project. Thank you for your amazing design skills, obsessed!
Paloma
Hi there
I Love this Kitchen !! I have been searching for pendant lights for months and these are the first ones I’ve really loved. Do you mind sharing where they’re from??
Thank you!
Jennifer Halliday
Love this kitchen!! It’s stunning.
Just wondering if you have the dimensions of the walk in pantry? Thanks 😊
Jacqui
Hello Farzana! The shaker cabinet doors are 2"!
Alyssa Harmsma (Maison Blonde)
Hi, could you share the size of the shaker on the kitchen cabinets please? Is it 2 or 2 1/4”?
Farzana Kajee
Rebekah – Hello, thank you very much! We used 1/16" spacers for the backsplash!
Alyssa Harmsma (Maison Blonde)
Love everything about this kitchen! Would you mind sharing if spacers were used for the tile backsplash, and if so what size? Thanks:)
Rebekah
It’s gorgeous 😍 All of it!
I’m hoping you can help with the source for the pendants… are they from Devol kitchens? If so, on their website, all of the cream ceramics lights emit a peachy color light when turned on… but in your picture, they don’t seem to.. I love them! And your arched pantry… and, just everything! ☺️
Andrea
I need to know where you sourced those stunning pendants from!
Carla
Jessica – The range hood is a custom plywood frame, finished with drywall and Portola Roman Clay paint in the colour “Shining”!
Beth- The quartzite is called Mont Blanc, we got the stone through our builder!
Alyssa Harmsma (Maison Blonde)
Can you share what quartzite color this is and what company you used?
Beth
Could you share what the range hood is made of?
Jessica Flim
Absolutely stunning! I would love to know where those beautiful island pendants are from? Sorry if I missed the answer!
Alex Loomis
Hi! Gorgeous kitchen!! Would you mind to share more about the island pendants? Thank you so much!
Emily
Hello Sarah! Thank you so much we worked very hard to make sure all the design details coordinated together to create symmetry and rhythm throughout the whole kitchen! The ceilings are actually 9’ tall and we use 3D rendering software to visualize and decide where the best place is for the cabinets!
Alyssa Harmsma (Maison Blonde)
I notice some of the cabinets are stacked while those flanking the stove are a full door with front detail. This makes me curious how tall the ceilings are and how you decided where to use each cabinet selection? :)
Stunning room!
Sarah Budnick
Eva Elizabeth Bifulk – The walls are Cloud Cover by Benjamin Moore and the ceiling is just the standard white ceiling paint!
Farzana Kajee – It is a custom stain done by the millwork company!
Andrea – The stools are actually from Zara Home!
Sandy Howard – The backsplash is zellige tile by the company, cle tile, in the colour weather white. There is a link in the blog that takes you to the product!
Alyssa Harmsma (Maison Blonde)
Absolutely love this kitchen! Would appreciate knowing what brand/name the tile backsplash is. Thank you!
Sandy Howard
Beautiful, classic and personal. It looks like luxury while being approachable, comfortable. Great work! I’m wondering where the counter chairs are from? Thanks for sharing!
Andrea
Where are your floors from?
Luke
Hi! Thank you for sharing details On this beautiful project. I so enjoyed reading the blog post. Can you kindly share what stain was used on the white oak island please?
Farzana Kajee
LOVE! Absolutely everything about this is terrific, do you mind sharing (and sorry if I missed it) what the wall/ceiling colors are? Thank you!
Eva Elizabeth Bifulk
I am absolutely in love with this kitchen! I really appreciated the blog post. I may have missed it but was wondering where the lights above the island and chairs under the island where from? Thank you! (:
Kelsey
Laisser un commentaire
Ce site est protégé par hCaptcha, et la Politique de confidentialité et les Conditions de service de hCaptcha s’appliquent.